



Address
107 Commons Circle, Saline, MI
Price
$ 219,000
Property Attributes
- MLS#26033110
- TypeCondos
- Listing Status Active
- CountyWASHTENAW
- CitySaline
- AreaSaline City
- NeighborhoodSaline City
- Zip48176
- StyleRanch
- Year Built2003
- Taxes$ 3909
- Price$ 219,000
- Bedrooms2
- Full Bathrooms2
- Half Bathrooms0
- Sqr Footage1104
Data Source:
Michigan Regional Information Center (MICHRIC)
Property Description
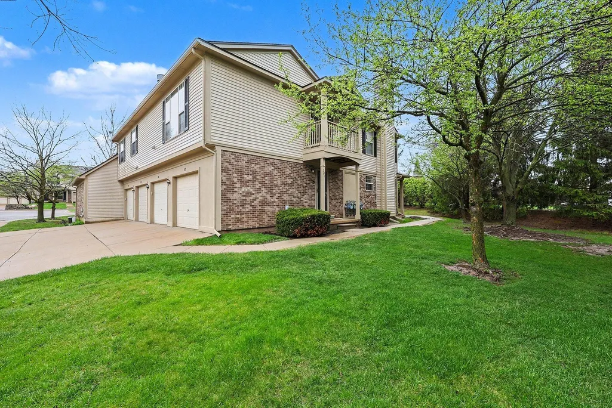
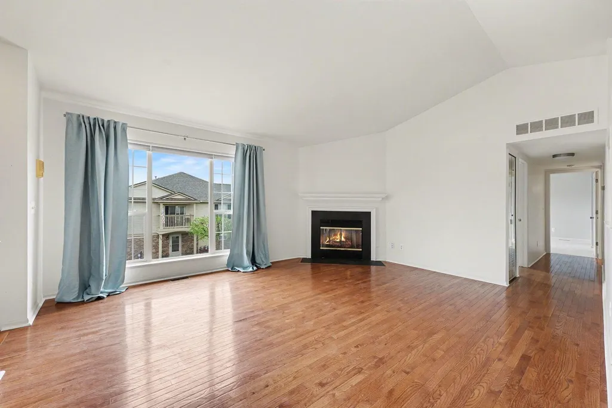
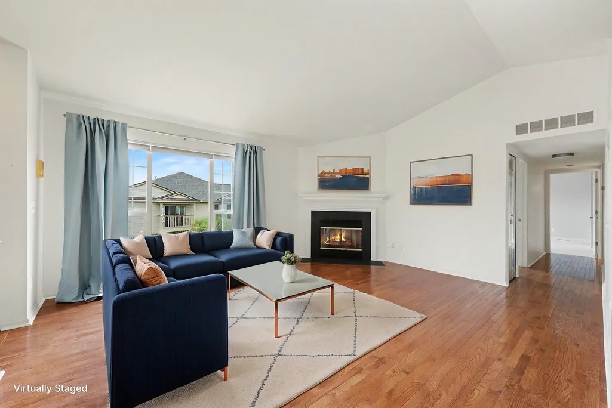
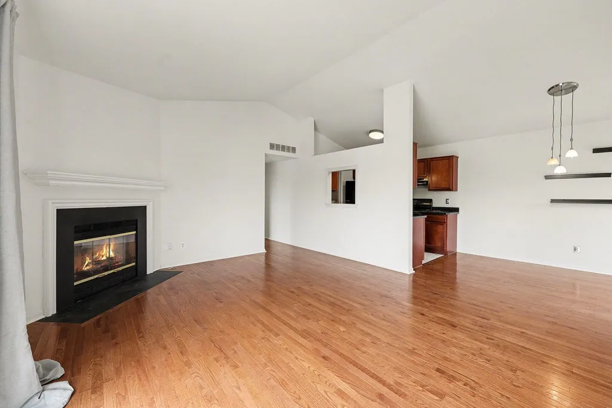
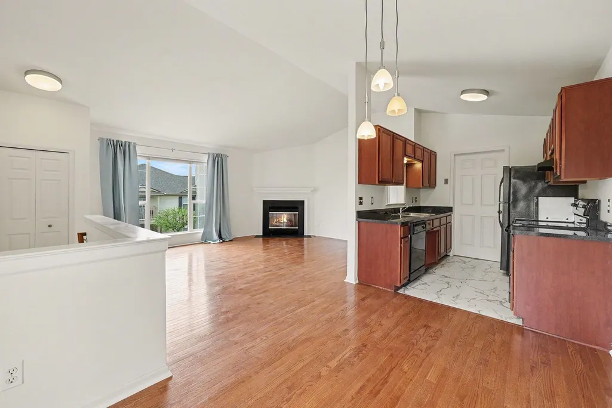
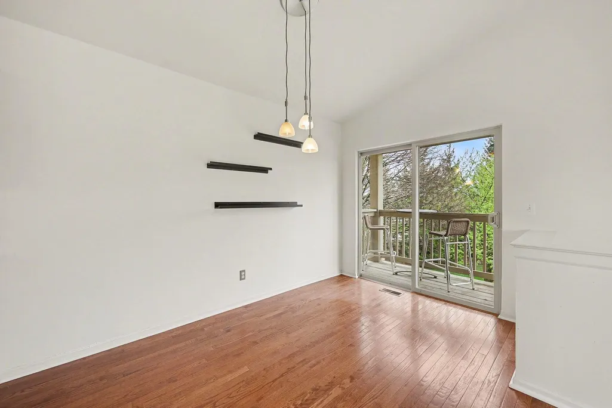
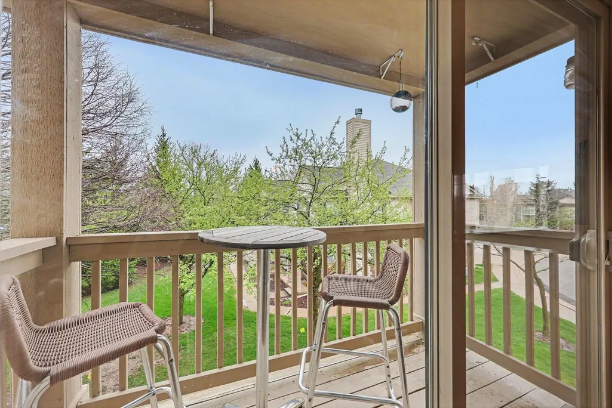
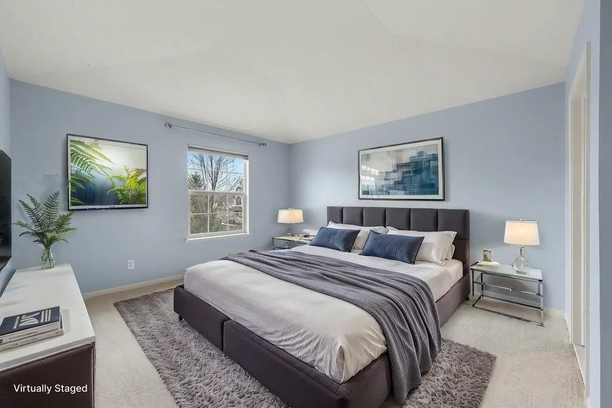
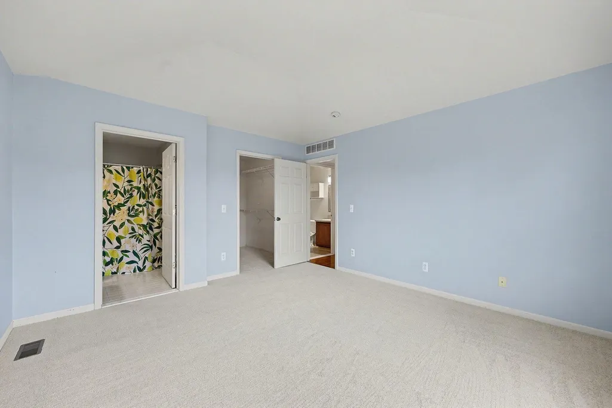
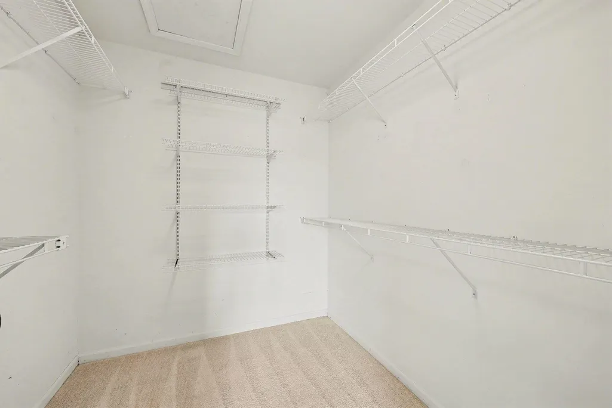
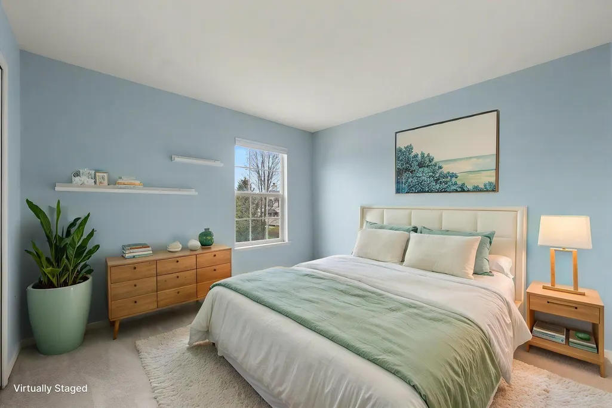
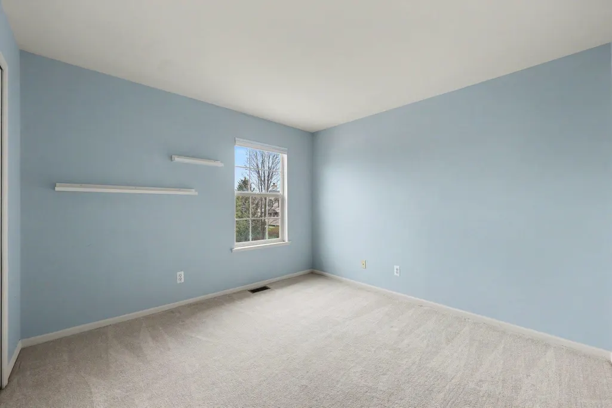
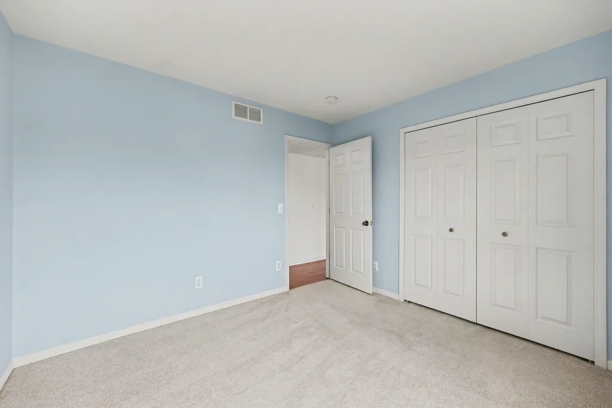
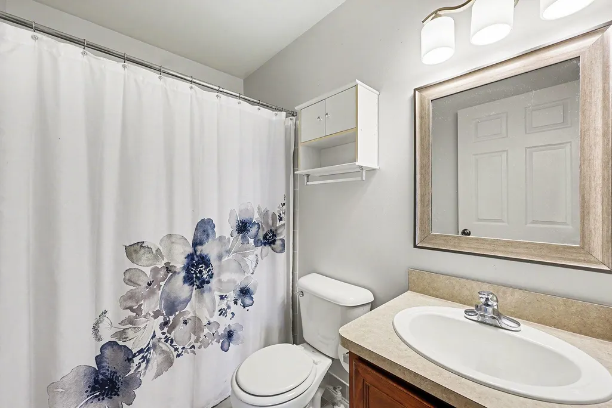
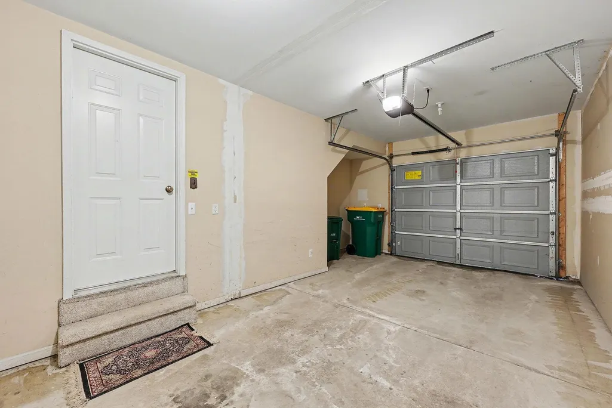
IMPROVED PRICE Come home to easy living in this gracious two bedroom, two full bath condo. Just minutes from charming downtown Saline sits this perfectly sized quiet community with mature landscaping, convenient guest parking, and ATTACHED 1-car garage--an infrequent option at this price point. Hardwood flooring runs throughout much of the light-filled living areas. The primary bedroom features a vaulted tray ceiling, large walk-in closet, full bath with walk-in shower, and brand new carpeting. The second bedroom easily accommodates a queen sized bed and offers plentiful closet space. The kitchen features new vinyl flooring, generous counter space, and cabinetry. The dining area can easily fit up to eight guests. And just imagine enjoying morning coffee on the deck with its serene tree top view.
| Elementary School | Middle School | High School |
|---|---|---|
| Pleasant Ridge Elementary School | Saline Middle School | Saline High School |
| Price History | |
|---|---|
| 7/1/2026 | Listed $222,500 |
| 9/11/2026 | 2$219,000 |
General Features
| Sewer | Public |
|---|---|
| Heating | Forced Air |
| Cooling | Central Air |
| Utilities | Natural Gas Connected,Cable Connected,High-Speed Internet |
| Roof | Asphalt,Shingle |
| Appliances | Dishwasher,Disposal,Dryer,Oven,Range,Refrigerator,Washer |
| HOA Fee | 289.0 |
| Garage Spaces | 1.0 |
| Association Fee Includes | Water,Trash,Snow Removal,Lawn/Yard Care |
| Architectural Style | Ranch |
| Construction Materials | Brick,Vinyl Siding |
| Year Built | 2003 |
| Stories Count | 1 |
| Township | Saline City |
| Property Subtype | Condominium |
| Tax Year | 2025 |
| Ownership | Private Owned |
| Assoc Fee Paid Per | Monthly |
| County | Washtenaw |
| New Construction | No |
| Property Type | Residential |
| Association Amenities | End Unit |
| HOA | Yes |
| Attached Garage | Yes |
| Subdivision Name | Austin Commons |
| Garage Y/N | Yes |
| Total Rooms | 6 |
| Full Baths | 2 |
| Status | Active |
| Directions | US 12 TO W ON AUSTIN ROAD TO COMMONS CIRCLE |
| City | Saline |
| High School District | Saline |
| Zoning Description | R-3A |
| Lot Size Square Feet | 0.0 |
| Carport Y/N | No |
| Listing Terms | Cash,Conventional |
| Land Lease Y/N | No |
| Tax Annual Amount | 3909.0 |
| Home Warranty Y/N | No |
| Lease Renewal Y/N | No |
| Additional Parcels Y/N | No |
| Rent Control Y/N | No |
| Standard Status | Active |
| Tax Assessed Value | 78129 |
| MobileHomeRemainsYN | No |
| Legal Description | UNIT 4 AUSTIN COMMONS |
| Senior Community | None |
Interior Features
| Interior Amenities | Garage Door Opener,Eat-in Kitchen |
|---|---|
| Basement | Slab |
| Flooring | Carpet,Ceramic Tile,Vinyl,Wood |
| Total Fireplaces | 1 |
| Fireplace Features | Gas Log |
| Air Conditioning Y/N | Yes |
| Heating Y/N | Yes |
| Window Features | Screens,Insulated Windows,Window Treatments |
| Fireplace Y/N | Yes |
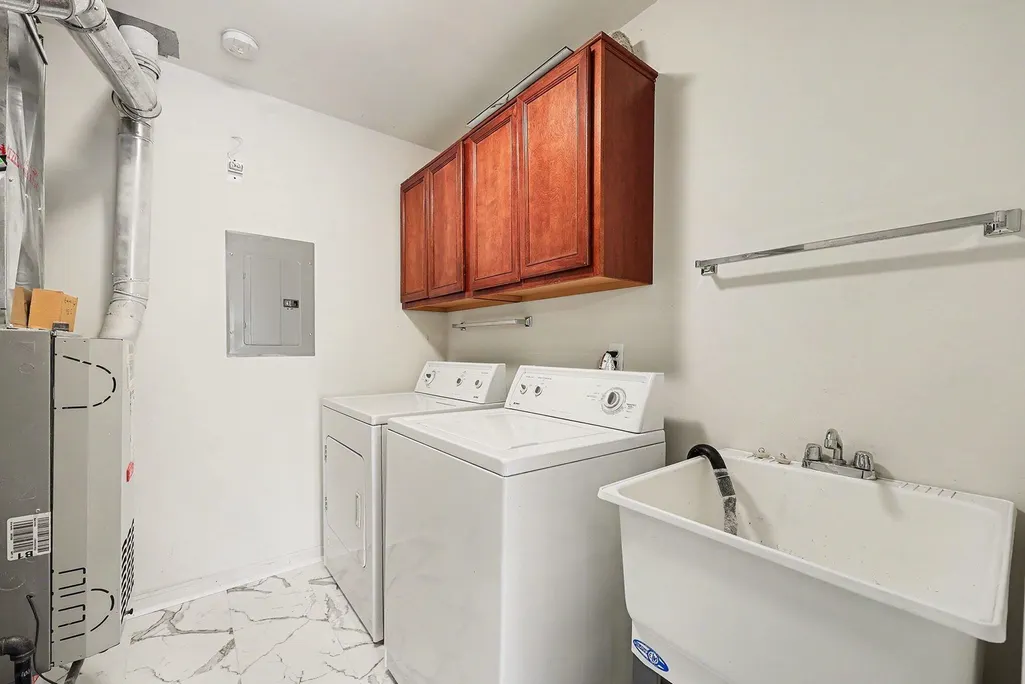
| Laundry Features | Laundry Room,Main Level |
| Total Bedrooms | 2 |
| Main Level Bedrooms | 2 |
| Total Baths | 2 |
Exterior Features
| Exterior Amenities | Balcony |
|---|---|
| Parking Features | Garage Faces Front,Attached |
| Lot Features | Level,Sidewalk |
| Water Source | Public |
| Spa | No |
| Building Area Total | 1104.0 |
| Lot Size Acres | 0.0 |
| Waterfront Y/N | No |
| Road Frontage Type | Private Road |
| Crops Included Y/N | No |
| Horse Y/N | No |
| Irrigation Water Rights Y/N | No |
Amenities
- Foreclosure
- Views
- Short Sale
- New Construction
- Adult 55+
- Lease To Own
- No HOA Fees
- Furnished
- Pets
- Primary On Main
- Air Conditioning
- Seller Finance
- Green
- Fixer Upper
- Horse
- Golf
- Fireplace
- Deck
- Garage
- Basement
- Pool
Property vs Condos Average in 48176
Price
Taxes
Year Built
 Listing information is provided by Participants of the MichRIC MLS. IDX information is provided exclusively for personal, non-commercial use, and may not be used for any purpose other than to identify prospective properties consumers may be interested in purchasing. Information deemed reliable but not guaranteed. ©: MichRIC MLS. Last Update September 25, 2026 12:26 AM UTC
